
A Comprehensive Guide to SMT Inspection Techniques
Introduction to SMT Inspection Techniques
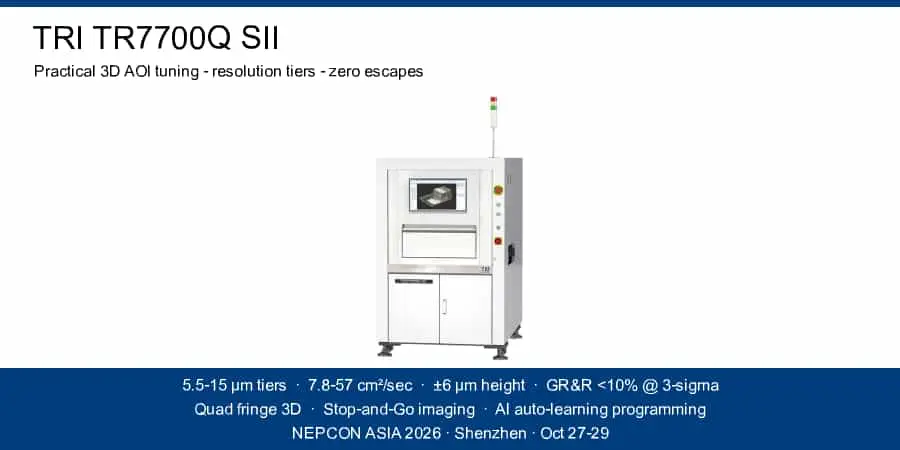
Ask any AOI engineer what decides inspection quality on a running line, and the answer is rarely the brand of the machine. It is the resolution setting chosen at programming time — and the false calls and escapes that follow from it. TRI’s TR7700Q SII makes that trade-off explicit: one 3D AOI platform with four resolution tiers, each with its own speed, so the practical job is matching the tier to the board in the machine.
1. Work the resolution ladder, not one setting
The TR7700Q SII runs four imaging resolutions, and each carries a very different throughput:
Resolution | Max 3D inspection speed |
15 µm | 57 cm²/sec |
12 µm | 37 cm²/sec |
10 µm | 25 cm²/sec |
5.5 µm | 7.8 cm²/sec |
That is a 7x spread between the fastest and slowest tier, and it is the most practical lever in the machine. A board of 0603 passives and standard SOPs does not need 5.5 µm — running it at 15 µm keeps the takt budget for the boards that do. Fine-pitch QFN, 0201 parts and micro-BGA zones justify dropping to 5.5 or 10 µm. The programming skill is zoning the panel: spend resolution where the joint geometry demands it, recover speed everywhere else. Note the clearances that come with the top tier — 5.5 µm works with 20 mm top clearance, while the coarser tiers allow 50 mm, which matters for tall connector and potted assemblies.
2D vs 3D SMT Inspection Techniques
2. Judge solder by measurement, not by grey levels
The optical stack is a 12 MP high-speed top camera under multi-phase true-colour RGB+W LED lighting, with quad digital fringe projectors supplying the 3D data. Because the machine uses stop-and-go imaging rather than scanning on the fly, mechanical stability translates into numbers you can hold it to: height accuracy of ±6 µm against a calibration block, height repeatability under 10 % at 3 sigma (±50 µm), and 1 µm X-Y axis resolution.
In practice that is what lets the TR7700Q SII report solder volume percentage and fillet height instead of “looks darker than usual”. Insufficient solder, bridging, lifted leads, through-hole pin wetting, tombstones, polarity and OCV-level wrong-marking checks all rest on measured geometry — which is exactly what keeps false call rates stable across shifts and operators.
Best Practices for Implementing SMT Inspection Techniques
3. Let auto-learning shorten the NPI night shift
TRI’s Smart Programming brings auto-learning: the machine learns the board from its own data instead of waiting for an operator to build every check by hand. For high-mix lines the saving compounds — every new job programmed faster, with flexible inspection algorithms that can be tightened later as yield data comes in. The platform also speaks both smart-factory languages, IPC-HERMES-9852 and IPC-CFX, so inspection results flow upstream to printer and mounter without a custom integration project.
Troubleshooting Common SMT Inspection Issues
4. Check the fit before the features
The physical envelope is deliberately line-friendly: boards up to 510 × 460 mm, 0.6–5 mm thick, 3 kg (5 kg optional), minimum panel 50 × 50 mm, 40 mm bottom clearance, in a 1,100 mm-wide, 910 kg frame. For plants with through-hole mixed in, the TR7700Q TB SII variant adds 3D top-side plus 2D bottom-side inspection aimed at THT and DIP; the SII-S variant pushes resolution to 2.5 µm for advanced-packaging work.
5. The second-hand buyer’s checklist
On the used market, verify before you buy: which resolution tier the machine is licensed and factory-set for (5.5 µm is the premium option); GR&R measured with a calibration block, not just a pretty UI demo; fringe projector and LED condition; that the variant matches your product mix (TB if you run THT); and that Hermes/CFX options are enabled if your line expects them.
TRI is on the road this autumn — SMTA Guadalajara (Oct 7–8), SEMICON West San Francisco (Oct 13–15) and NEPCON Asia Shenzhen (Oct 27–29). If you go, bring your worst board and ask the demo team to run it at two resolution tiers. The difference in takt — and in what the height data catches — will tell you more than any datasheet.