
PARMI Xceed II MP: One Machine Replaces Three Inspection Steps
Creation angle: Innovation | Date: 2026-09-26
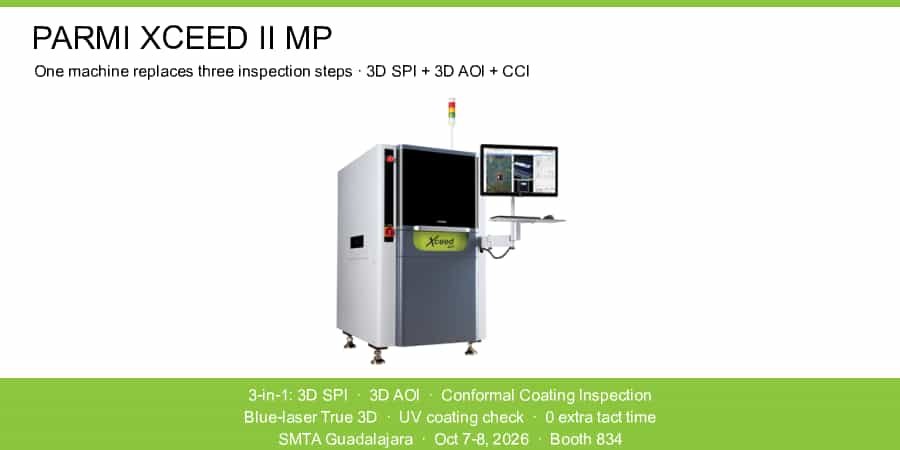
Every SMT line knows the routine: the board leaves the printer and stops at the SPI machine, travels on to the AOI after reflow, and — if the product carries a conformal coating — makes yet another stop at a dedicated coating inspection system. Three machines, three footprints, three sets of programs to maintain, and three handling steps where boards can wait, scratch, or drift out of sync. PARMI, the San Diego–based 3D inspection specialist with 26 years of in-house laser measurement expertise, is challenging that layout with the Xceed II MP, a multi-process inspection system showcased at SMTA Guadalajara 2026 (Booth 834) that combines 3D SPI, 3D AOI and conformal coating inspection (CCI) on a single platform.
The innovation: consolidating the inspection chain
The core idea behind the Xceed II MP is deceptively simple — one machine that inspects components, solder joints and conformal coatings — but the payoff is structural. By merging three sequential inspection stages into one space-efficient platform, PARMI eliminates the handling between them, cuts equipment footprint, shortens cycle times and lowers total cost of ownership. The laser line scan method adds extra-value checks such as foreign material and contamination detection and PCB warpage measurement without any additional cycle time, and the application software can be configured per user need as SPI, AOI or CCI.
Three inspection roles, one optical engine
- 3D SPI: real 3D measurement of solder paste volume, height, area and shape using PARMI’s patented blue laser scanning — the same measurement philosophy as the company’s SigmaX 3D SPI, which the company bills as the fastest SPI currently available, with automated PCB warpage measurement and stretch/shrink compensation fed back into the printing process.
- 3D AOI: 2D and 3D imaging built on PARMI’s True 3D technology catches missing components, tombstoning, bridging and other placement and solder defects.
- CCI: UV inspection verifies coating coverage, thickness, position and defects such as bubbles and voids — a parameter most standard 2D systems cannot measure at all.
On the Xceed II platform the optical side is driven by the TRSC-II sensor with five resolution settings, from high precision (4/6/7 µm) for fine-pitch and die-level work to high-speed settings (10/14 µm) for throughput, plus advanced coaxial lighting for die top-surface defects such as text, polarity, cracks and contamination.
AI and Industry 4.0 built in
The Xceed II MP ships with PARMI’s deep-learning software stack: AI Auto Programming, AI Debugging, AI OCV/OCR and AI Auto Verification, which auto-classifies defects and updates programs to suppress false calls as the process drifts. The system is fully Industry 4.0-ready, with real-time closed-loop feedback, centralized data management and MES/ERP connectivity tools.
Who benefits most
High-reliability manufacturers — automotive, aerospace, defense, medical and industrial electronics — are the natural fit, because they are exactly the segment where conformal coating has become mandatory and where three separate inspection machines hurt the most in floor space, capex and program maintenance. For those lines, one machine doing the work of three is not a spec-sheet curiosity; it is a different production economics.