
Koh Young KY8030 Nova: Practical Ways to Catch Paste Defects Before Reflow
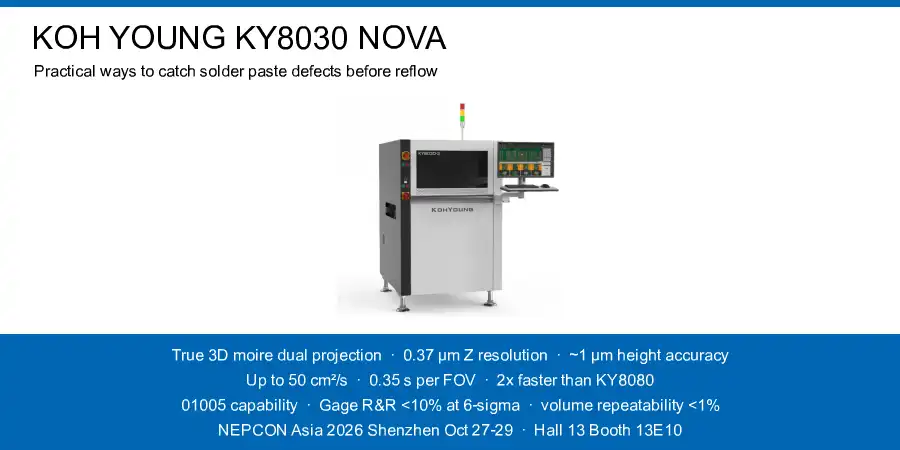
NEPCON Asia 2026 opens October 27–29 at the Shenzhen World Exhibition & Convention Center in Bao’an, and Koh Young will use Hall 13, Booth 13E10 to unveil its next-generation Nova platforms: the new KY8030 Nova 3D solder paste inspection system and the Zenith Nova UHP AOI. The company’s tagline — “Measure Everything, AI Everywhere” — sounds like a slogan until you remember why SPI exists at all: the majority of solder joint failures, commonly estimated at 60–70%, trace back to the printing step. The cheapest place to fix a bad joint is before reflow, and the KY8030 Nova is the newest tool built for exactly that job.
Here is what the machine actually offers, translated into practical habits for a production floor.
1. Measure volume, not just area
2D inspection can tell you that paste is present. It cannot tell you whether there is enough of it. Volume is the parameter that decides reflow outcomes: too little and you get starved joints or opens, too much and you get bridging or mid-chip solder beads.
The KY8030 series measures height, volume, area, offset, bridging and shape with Koh Young’s patented shadow-free True 3D moiré technology and dual projection — the optical design that removes the measurement dead zones caused by component height. Key numbers: 0.37 µm Z resolution, height accuracy of roughly 1 µm on the calibration target, and volume repeatability below 1% at 3 sigma.
Practical habit: set volume windows (a common starting point is 70–140% of the aperture’s theoretical volume) and treat a drift toward the low side as a stencil warning — clogged apertures or worn squeegee blades show up in the volume trend before they show up at AOI.
2. Kill false calls before they kill the line
In a high-mix factory, false calls cost more than escapes: operators stop trusting the machine, review queues grow, and real defects hide in the noise. The KY8030 platform attacks the two classic false-call sources head-on:
- Pad referencing matches the actual pads, holes and fiducials on each board against the CAD-defined ideal surface in real time, correcting X/Y shift, rotation, shrinkage and stretch.
- Active warp compensation with Z-tracking measures and compensates board deformation — tilt, twist, bow — dynamically, handling warpage in the ±3 to 5 mm range without manual intervention.
The payoff is inspection you can trust on fine-pitch work: Gage R&R below 10% at 6 sigma (±50% tolerance) on 01005 and 0201 deposits.
Practical habit: after every stencil change, run one known-good board and check the top three false-call drivers. If they cluster around warpage or offset, fix the reference setup, not the alarm limits.
3. Speed that does not trade away accuracy
The Nova generation pushes throughput to up to 50 cm²/s — about 0.35 seconds per field of view — roughly twice as fast as the KY8080, while keeping measurement accuracy intact. For fine-pitch applications there is a 10 µm pixel resolution option running at about 25 cm²/s.
Practical habit: match the resolution tier to the product, not to the brochure. Mainstream consumer and industrial boards run well at the standard tier; 01005, 0.3 mm-pitch BGA and semiconductor packaging work justify the fine tier. Running everything at maximum resolution just burns cycle time.
4. Close the loop back to the printer
Inspection data that changes nothing is decoration. The KY8030 Nova ships with the SPC Plus toolkit — histograms, X-bar & R/S charts, Cp/Cpk, %Gage R&R, real-time alarm and automatic remote reporting — and supports closed-loop correction of the upstream printer through KPO Printer, IPC-CFX and Panasonic APC/iLNB interfaces. At factory level, KSMART turns inspection results into Smart Factory Analytics covering yield, defects and process trends.
Koh Young’s China managing director Steven Choi framed the exhibit around exactly this: turning production data into practical action.
Practical habit: start small. Pick two KPIs — volume mean drift and offset trend — feed them to the printer’s closed loop, and let the system trim squeegee pressure and separation speed automatically. Expand once the trust is there.
5. Keep the machine honest
Daily practicality also lives in the details: KYCAL one-click calibration (camera, illumination and height), optional 3D whole-board foreign-material inspection (WFMI), 1D/2D barcode traceability, and UPS support for stable 24/7 operation. The platform handles single- or dual-lane conveyors, with M-size frames accepting boards up to about 350×330 mm (dual lane to 350×580 mm) and L-size frames up to 510×510 mm (dual lane to 510×580 mm) in a package weighing roughly 500 kg.
Buying used? A short checklist
The KY8030 series circulates widely on the second-hand market, and the Nova’s arrival will push more earlier units into resale. Before committing:
- Verify Z-axis accuracy and volume repeatability on a certified calibration target, not just a demo board.
- Confirm warp compensation and pad referencing are active — and not license-locked on your software revision.
- Check that SPC Plus and closed-loop options are installed if your line expects printer feedback.
- Match lane configuration and conveyor width range to your line.
- Request the KYCAL calibration history and camera condition record.
See it in Shenzhen
NEPCON Asia 2026, October 27–29, Hall 13, Booth 13E10: Koh Young will also show the Zenith Nova UHP AOI, the nine-way Zenith UHS, the Neptune C+ dispensing inspection and the Meister S+/D+ semiconductor platforms. If you walk the floor with one question, make it this: how quickly does inspection data become a printer correction? Paste defects are cheapest before reflow — measure everything, act early.